
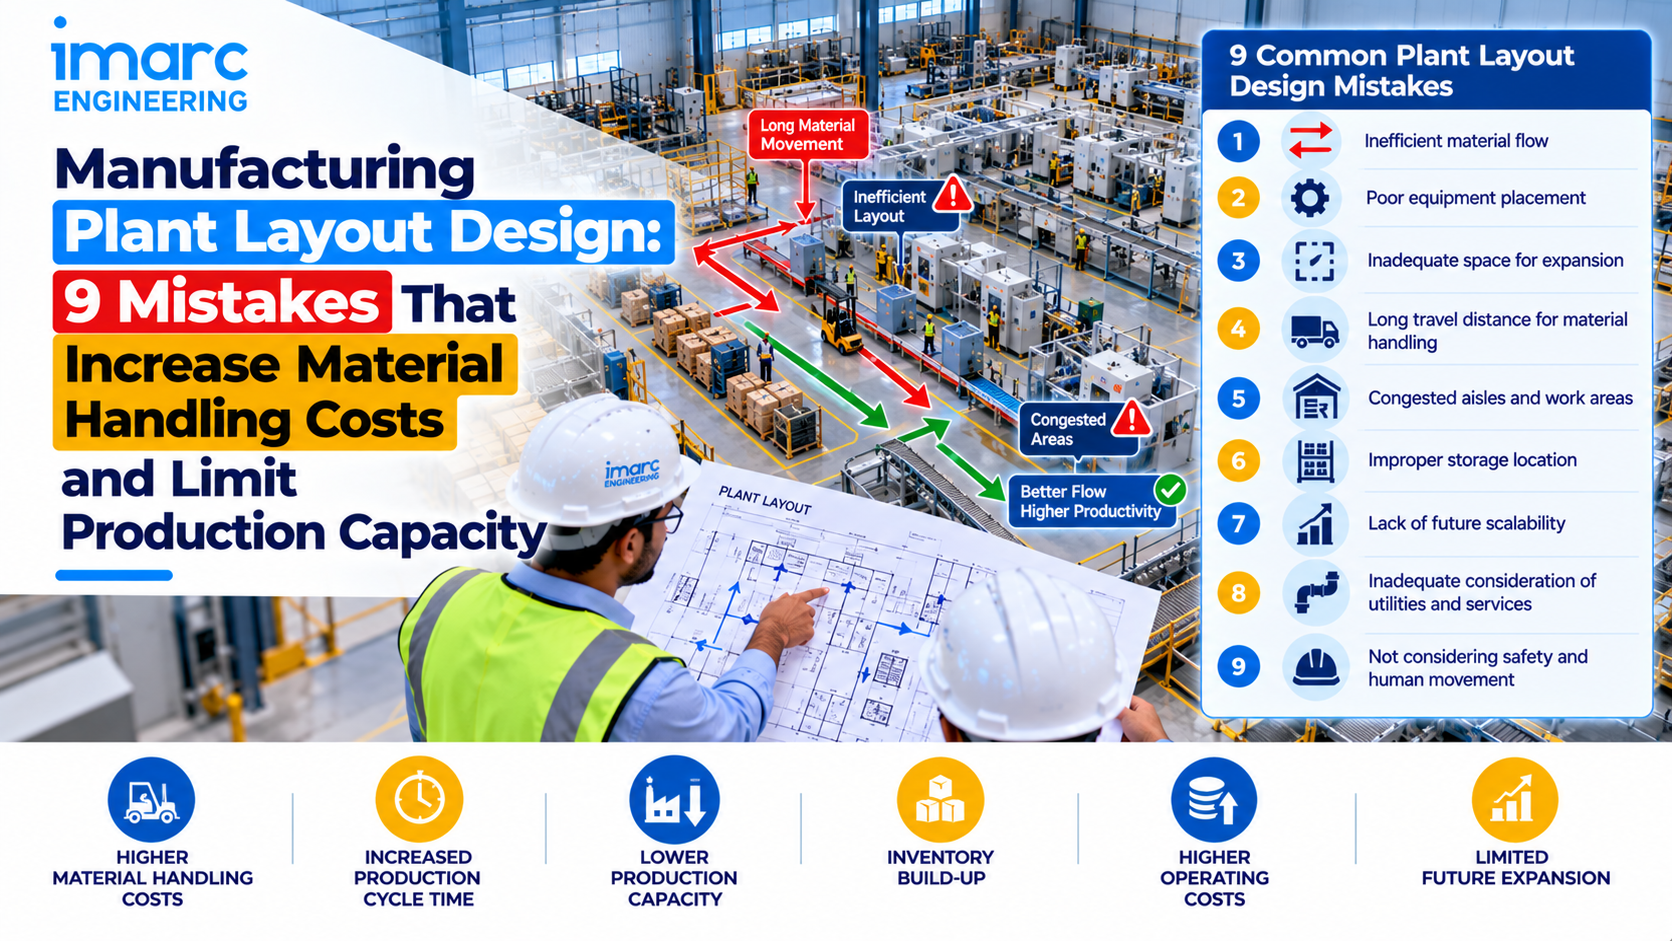
Manufacturing Plant Layout Design: 9 Mistakes That Increase Material Handling Costs and Limit Production Capacity

Machines are installed. Output still lags the business case. Forklifts cross the same aisles all day, WIP piles up between departments, and every capacity discussion starts with “we need more space” before anyone measures travel distance or bottleneck sequence.
Plant layout design sets how far material moves, how often it stops, and whether capacity is limited by process rate or by congestion. Nine recurring layout mistakes inflate material handling cost and cap throughput long after the civil work is finished. Effective layout design for manufacturing plant helps manufacturers coordinate equipment positioning, material flow, staging areas and future expansion before layout decisions create costly operational bottlenecks.
What Layout Mistakes Cost the Operation
A weak layout shows up as:
- High travel time and handling labour per unit
- Extra lifts, staging and damage risk
- Blocked aisles that idle machines waiting for material
- Inability to add a line without breaking flow
- “Full” plants that still have unused floor—just in the wrong place
Capacity is then treated as a machine problem when much of the loss is movement and space logic.
Why These Mistakes Happen
Layouts are often frozen around equipment footprints and building grids, not around value-adding flow. Vendor GA drawings, departmental politics and “use the existing shed” decisions override process sequence. Expansion is postponed as a future project, so phase-one layout never reserves the paths and zones phase two will need. Material handling is assumed to “adapt” rather than designed as part of the layout.
9 Layout Mistakes That Raise Handling Cost and Cap Capacity
1. Process sequence ignored
Operations are grouped by department instead of by product routing. Material zigzags across the plant; every extra trip is permanent overhead.
2. Long or crossing material paths
Receiving, stores, production and dispatch are placed without a clear spine. Cross-traffic creates delay and safety exposure.
3. Insufficient aisle and staging discipline
Aisles double as storage. When volume rises, movement stops. Machines wait on material that is only metres away but unreachable.
4. Bottleneck starved by upstream layout
The constraint process has no controlled in-buffer or reliable feed path. Overall output is limited by logistics, not by the bottleneck’s cycle time.
5. No space for WIP at controlled points
WIP appears randomly in aisles. Either flow is blocked or people add informal staging that destroys aisle capacity.
6. Maintenance and quality access afterthought
Pull space, calibration room access and inspection points were never drawn. Every major maintenance event disrupts flow for half the bay.
7. Vertical and overhead handling ignored
Only floor movement was considered. Cranes, conveyors or mezzanines that would cut travel were never integrated into the structural and layout plan.
8. Expansion not reserved
Future lines require cutting through primary aisles or relocating utilities. “Capacity increase” becomes a mini-rebuild.
9. One-size layout for mixed flows
High-volume runners and high-mix jobs share the same congested path. Neither stream is optimised; handling cost rises for both.
How to Diagnose Layout-Driven Cost and Capacity Limits
- Map the primary product routings
From dock to dispatch, list each move and wait. Distance and frequency matter more than opinion. - Measure travel and touches
Count lifts, forklift hours and staging events for representative orders. High touches usually track layout, not “discipline.” - Locate the real constraint
Is the bottleneck machine slow, or is it waiting on material, space or clearance? - Walk aisles at peak
Congestion at shift change and peak SKUs reveals whether aisle width and staging rules match volume. - Test a future line on the current drawing
If phase two only fits by blocking today’s spine, the layout already limits capacity. - Separate flow types if needed
High-volume and high-mix paths may need different zones rather than one compromise aisle. - Fix sequence and staging before buying more floor
Relocation of a few nodes or disciplined buffers often frees capacity without a building extension.
Practical Scenarios
Scenario A: Department pride, product pain
All welding is in one bay, all assembly in another, far away. Travel cost is accepted as normal; it is a layout choice.
Scenario B: Packed but not productive
Floor looks full. Much of it is unstructured WIP. Clearing and defining staging recovers movement and machine utilisation.
Scenario C: New machine, same ceiling
A faster unit is installed in a dead-end pocket. Output does not rise because material cannot feed or leave at the new rate.
Scenario D: Flow-first layout
Sequence, spine aisle, controlled buffers and reserved expansion bay. Handling hours per unit drop; capacity scales with equipment, not with chaos.
Decision Point: More Space or Better Flow?
Ask:
- What share of delay is waiting on material or clearance, not process time?
- Can we reduce travel by re-sequencing before we expand the building?
- Does the bottleneck have a reliable feed path at peak?
- Will the next line destroy the main aisle?
If movement and staging dominate loss, layout correction beats square-metre addition.
Layout Review Checklist
- Primary routings drawn end to end
- Travel distance and touches measured for top products
- Aisle widths and keep-clear rules match peak traffic
- Controlled WIP locations defined; aisles not used as storage
- Bottleneck feed and exit paths protected
- Maintenance and quality access reserved
- Receiving–stores–production–dispatch logic coherent
- Expansion zones identified without breaking the spine
- Mixed-flow streams separated where they conflict
- Material handling equipment matched to path design
When to Challenge the Layout
Revisit layout design:
- before freezing civil and foundation drawings
- when handling cost or internal lead time climbs without volume justification
- before adding machines “for capacity”
- when a new product family changes routing
- on brownfield expansions that must share existing aisles
After steel and floors are fixed, every flow fix is a compromise.
How IMARC Engineering Can Help
IMARC Engineering supports manufacturers whose capacity and cost problems are driven by movement and space logic, not only by machine rate. Plant layout and process flow design can realign equipment sequence, aisles, staging and expansion so material handling cost falls and throughput is limited by process capability—not by congestion.
Relevant support can include flow-oriented layout development through plant layout and process flow design.
Talk to IMARC Engineering if material handling cost is high and capacity feels stuck—and you need the layout tested for sequence, aisles, buffers and expansion before the next machine order or building extension: https://www.imarcengineering.com/contact?service=plant-layout-and-process-flow-design
Conclusion
Manufacturing plant layout design either minimises travel and protects the constraint or embeds extra handling and artificial capacity limits into every shift. Grouping by department, weak aisles, random WIP, ignored maintenance access and unplanned expansion are choices—and they show up as cost and missed output.
Teams that design flow first spend less moving material and unlock more of the capacity they already own. Teams that fill floor space first keep buying labour, forklifts and square metres to compensate for path design.
The practical takeaway is clear: before you approve more machines or more building, measure whether the current layout is taxing every unit with unnecessary motion—and fix the nine mistakes that turn floor space into friction.
Contact Us:
IMARC Engineering
Phon:e +91-120-433-0800
Email: [email protected]
India: C-130, Sector 2, Noida, Uttar Pradesh 201301
LinkedIn: https://www.linkedin.com/showcase/imarc-engineering/